

For more information regarding the value of a property, please contact us for a free consultation.
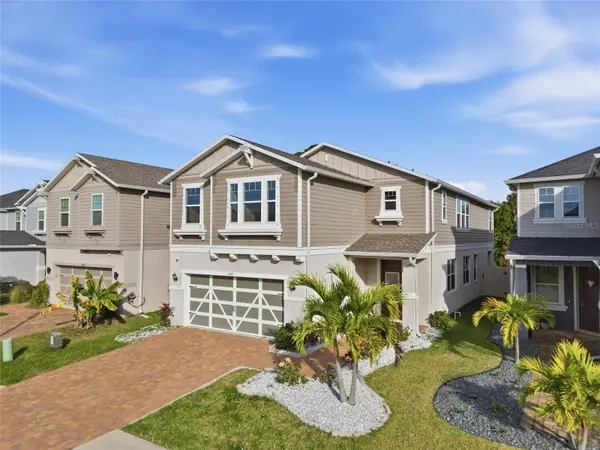
8147 ARTISAN CIR Seminole, FL 33777
Want to know what your home might be worth? Contact us for a FREE valuation!

Our team is ready to help you sell your home for the highest possible price ASAP
Key Details
Sold Price $690,000
Property Type Single Family Home
Sub Type Single Family Residence
Listing Status Sold
Purchase Type For Sale
Square Footage 3,380 sqft
Price per Sqft $204
Subdivision Artisan Estates
MLS Listing ID TB8464697
Sold Date 07/01/26
Bedrooms 5
Full Baths 3
Construction Status Completed
HOA Fees $116/mo
HOA Y/N Yes
Annual Recurring Fee 1401.72
Year Built 2020
Annual Tax Amount $7,441
Lot Size 4,791 Sqft
Acres 0.11
Lot Dimensions 40x115
Property Sub-Type Single Family Residence
Source Stellar MLS
Property Description
OWNER FINANCING IS AVAIALABLE!! MOTIVATED SELLER!!I am excited to share a luxury 5-bedroom, 3-full-bath home that has just received a price improvement. Located in the Artisan Estates community of Seminole, FL, with a small lake view. This 3,380 sq. ft. retreat is just 6 miles from Gulf beaches and situated in a non-flood zone.
Built in 2020 and meticulously maintained, this home features:
- Interior Highlights: A wide-open floor plan with soaring ceilings, a wrought-iron staircase, a slate accent wall, and new tile flooring upstairs.
- Gourmet Kitchen: Equipped with granite countertops, a butler's pantry, premium cabinetry, and GE Café smart appliances.
- Outdoor Living: A private backyard paradise featuring an extended brick-paver patio, full privacy fencing, and a built-in music system.
- Suite & Space: A primary sanctuary with a spa-inspired ensuite and oversized walk-in closet, plus four additional bedrooms and a versatile bonus loft.
- Practical Upgrades: Hurricane shutters, custom seamless gutters (2025), a widened brick driveway, and included washer/dryer.
This move-in-ready home is minutes away from Seminole Crossings and top-rated schools, offering the very best of Florida luxury living.
Please let me know if you would like to schedule a viewing or if you have any questions.
Location
State FL
County Pinellas
Community Artisan Estates
Area 33777 - Seminole/Largo
Zoning RES
Rooms
Other Rooms Loft
Interior
Interior Features Ceiling Fans(s), High Ceilings, PrimaryBedroom Upstairs, Walk-In Closet(s)
Heating Central
Cooling Central Air
Flooring Carpet, Ceramic Tile, Laminate, Tile
Furnishings Unfurnished
Fireplace false
Appliance Cooktop, Dishwasher, Dryer, Microwave, Range, Refrigerator, Washer
Laundry Laundry Room
Exterior
Exterior Feature Sidewalk, Sliding Doors
Parking Features Garage Door Opener, Underground
Garage Spaces 2.0
Fence Vinyl
Community Features Deed Restrictions, Irrigation-Reclaimed Water, Sidewalks
Utilities Available Cable Connected, Electricity Connected, Sewer Connected, Sprinkler Recycled, Water Connected
View Y/N No
Water Access No
View Water
Roof Type Shingle
Porch Patio, Porch
Attached Garage true
Exposure West
Garage true
Private Pool No
Building
Lot Description Cleared, Conservation Area, City Limits, Level, Sidewalk, Paved
Story 2
Entry Level Two
Foundation Slab
Lot Size Range 0 to less than 1/4
Sewer Public Sewer
Water Public
Architectural Style Ranch
Structure Type Block,Concrete,Stucco
New Construction false
Construction Status Completed
Schools
Elementary Schools Starkey Elementary-Pn
Middle Schools Osceola Middle-Pn
High Schools Dixie Hollins High-Pn
Others
Pets Allowed Yes
HOA Fee Include Maintenance Grounds
Senior Community No
Ownership Fee Simple
Monthly Total Fees $116
Acceptable Financing Cash, Conventional, FHA, Owner Financing, VA Loan
Membership Fee Required Required
Listing Terms Cash, Conventional, FHA, Owner Financing, VA Loan
Num of Pet 2
Special Listing Condition None
Read Less

© 2026 My Florida Regional MLS DBA Stellar MLS. All Rights Reserved.
Bought with Jennifer Nguyen AGENT TRUST REALTY CORPORATION
Nearby Locations
GET MORE INFORMATION