

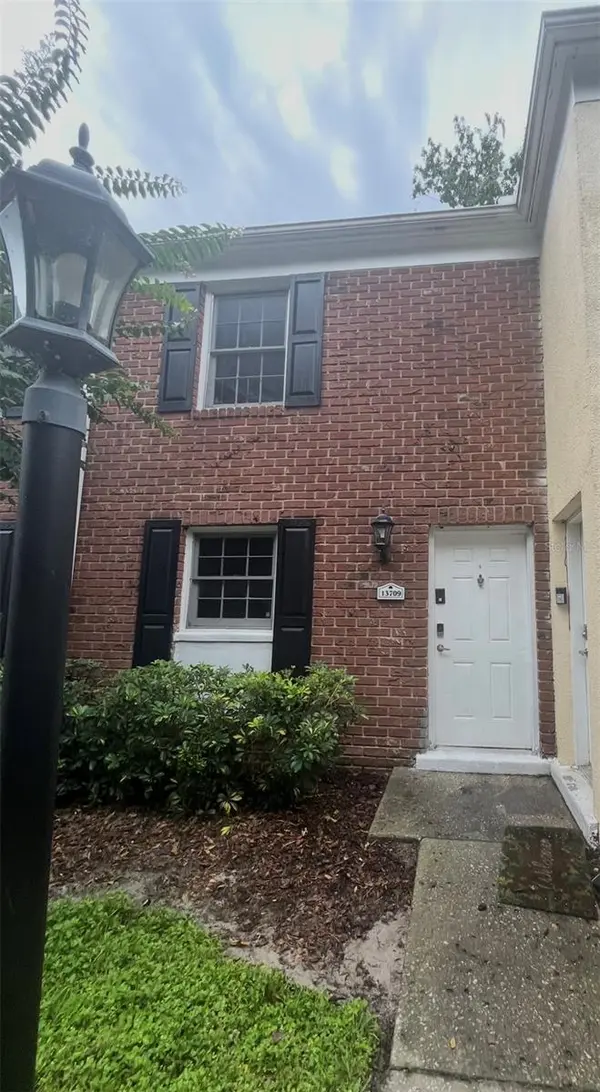

13709 JUNIPER BLOSSOM DR #0 Tampa, FL 33618

Open House
Sat Oct 17, 12:00pm - 2:00pm
UPDATED:
Key Details
Property Type Condo
Sub Type Condominium
Listing Status Active
Purchase Type For Sale
Square Footage 928 sqft
Price per Sqft $177
Subdivision Whispering Oaks
MLS Listing ID TB8391883
Bedrooms 2
Full Baths 1
Half Baths 1
Construction Status Completed
HOA Fees $503/mo
HOA Y/N Yes
Annual Recurring Fee 6036.0
Year Built 1976
Annual Tax Amount $2,072
Lot Size 435 Sqft
Acres 0.01
Property Sub-Type Condominium
Source Stellar MLS
Property Description
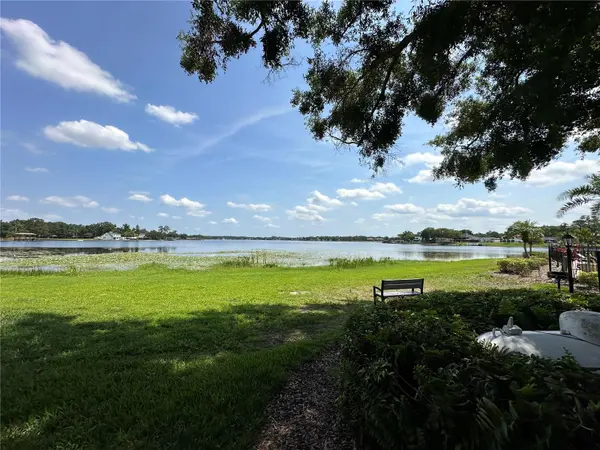
AFFORDABLE WATERFRONT LIVING ON BEAUTIFUL LAKE MAGDALENE! Why rent a 2-bedroom apartment when you could own your own lakefront townhome? Imagine waking up to beautiful waterfront views, keeping your boat right behind your home, and enjoying sunset cruises whenever you please!
Located in a gated, amenity-rich community, this charming two-story townhome offers 2 bedrooms, 1.5 bathrooms, and true waterfront living at an incredible price! The kitchen features updated stainless-steel appliances, the A/C was replaced in 2020, and the building has a recently replaced roof. The fenced back porch provides beautiful lake views and a secure outdoor space for your pets.
AMAZING COMMUNITY AMENITIES INCLUDE:
Lakefront swimming pool
Private boat ramp with direct lake access
24-hour fitness center
Gated community
Car wash station
Recreation center with seasonal and holiday events
BONUS: The property experienced NO FLOODING during either of the recent hurricanes!
Whether you enjoy boating, water skiing, fishing, or simply relaxing by the lake, this home offers the Florida waterfront lifestyle you've been dreaming of—without the luxury price tag!
Don't miss this opportunity to own an affordable waterfront home on Lake Magdalene. Schedule your private showing today!
Location
State FL
County Hillsborough
Community Whispering Oaks
Area 33618 - Tampa / Carrollwood / Lake Carroll
Zoning PD
Interior
Interior Features Ceiling Fans(s), Crown Molding, High Ceilings, Living Room/Dining Room Combo, Open Floorplan, PrimaryBedroom Upstairs, Walk-In Closet(s)
Heating Central
Cooling Central Air
Flooring Carpet, Ceramic Tile, Laminate, Tile
Fireplace false
Appliance Built-In Oven, Dishwasher, Dryer, Electric Water Heater, Microwave, Range, Refrigerator, Washer
Laundry Inside, Laundry Closet, Washer Hookup
Exterior
Exterior Feature Private Entrance, Private Yard
Parking Features Assigned, Boat, Guest
Fence Fenced, Vinyl
Community Features Association Recreation - Lease, Association Recreation - Owned, Buyer Approval Required, Clubhouse, Community Mailbox, Dog Park, Fitness Center, Gated Community - No Guard, Park, Playground, Pool, Tennis Court(s)
Utilities Available Cable Available, Public, Sewer Connected, Water Connected
Amenities Available Clubhouse, Fitness Center, Gated, Lobby Key Required, Maintenance, Park, Playground, Pool, Recreation Facilities, Spa/Hot Tub, Tennis Court(s)
Waterfront Description Lake Front
View Y/N Yes
Water Access Yes
Water Access Desc Lake
View Water
Roof Type Shingle
Porch Enclosed, Rear Porch
Exposure West
Garage false
Private Pool No
Building
Lot Description Conservation Area
Story 2
Entry Level Two
Foundation Slab
Lot Size Range 0 to less than 1/4
Sewer Public Sewer
Water Public
Architectural Style Contemporary
Structure Type Block,Brick
New Construction false
Construction Status Completed
Schools
Elementary Schools Lake Magdalene-Hb
Middle Schools Buchanan-Hb
High Schools Chamberlain-Hb
Others
Pets Allowed Breed Restrictions, Cats OK, Dogs OK, Number Limit, Size Limit
HOA Fee Include Pool,Escrow Reserves Fund,Maintenance Structure,Maintenance Grounds,Management,Recreational Facilities,Sewer,Trash,Water
Senior Community No
Pet Size Medium (36-60 Lbs.)
Ownership Fee Simple
Monthly Total Fees $503
Acceptable Financing Cash, Conventional
Membership Fee Required Required
Listing Terms Cash, Conventional
Num of Pet 2
Special Listing Condition None
Virtual Tour https://www.propertypanorama.com/instaview/stellar/TB8391883

GET MORE INFORMATION