

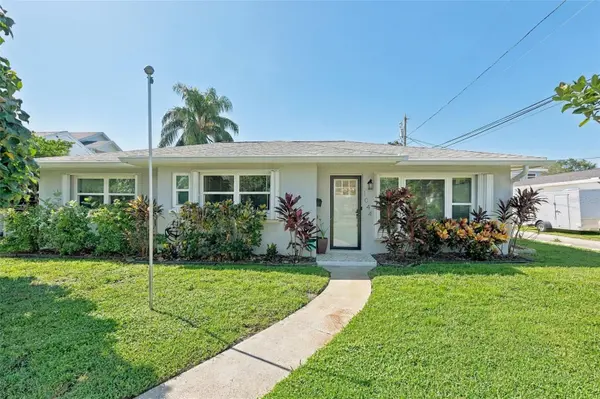
1044 32ND AVE N, St Petersburg, FL 33704
63
See all 63 photos
$525,000
Est. payment /mo
3 Beds
2 Baths
1,305 SqFt
Open Sat 11AM-1PM

1044 32ND AVE N St Petersburg, FL 33704

REQUEST A TOUR If you would like to see this home without being there in person, select the "Virtual Tour" option and your agent will contact you to discuss available opportunities.
In-PersonVirtual Tour
Becky Billeci & Lindsey Dalla

Becky Billeci & Lindsey Dalla

+1(813) 448-1225

Open House

Sat Sep 19, 11:00am - 1:00pm

UPDATED:

Key Details

Property Type Single Family Home

Sub Type Single Family Residence

Listing Status Active

Purchase Type For Sale

Square Footage 1,305 sqft

Price per Sqft $402

Subdivision Hyde Park

MLS Listing ID TB8548508

Bedrooms 3

Full Baths 1

Half Baths 1

HOA Y/N No

Year Built 1946

Annual Tax Amount $6,570

Lot Size 6,098 Sqft

Acres 0.14

Lot Dimensions 60x100

Property Sub-Type Single Family Residence

Source Stellar MLS

Property Description

This Magnolia Heights home offers the best of both worlds, pairing the character of an established St. Pete neighborhood with thoughtful updates and modern comforts. From the moment you step inside, the home feels bright, welcoming, and easy to live in. Natural light fills the living room through a large picture window, and the space flows naturally into the dining room, where a vintage-style chandelier adds warmth and charm. Distinctive architectural details and built-ins give the home a personality all its own. The warm and inviting kitchen features an eat-in area and French doors overlooking the backyard, along with a pantry and newer refrigerator and dishwasher. The adjoining den offers flexible bonus space that's equally suited to a home office, library, creative space, or cozy sitting room. An interior laundry room provides additional storage and everyday convenience. The home has been extensively and thoughtfully updated, blending its original character with improvements designed for comfort, efficiency, and peace of mind. Impact-rated windows and doors include a new front door, French doors, and the home's final impact-rated window completed in 2026, complemented by custom hurricane shutters. Major system upgrades include a new electrical panel and EV charger in 2024, new gas lines and a tankless water heater in 2022, and a new HVAC system and complete home re-pipe, including the line to the street, in 2021. The roof, gutters, and additional impact windows were completed in 2019, along with earlier kitchen and bathroom renovations. Even better, the property is located outside a flood zone. Out back, the fully fenced yard offers a private place to relax or entertain, with a patio and plenty of room to garden, play, or enjoy the Florida sunshine. A sprinkler system makes upkeep easier, while alley access leads to the two-car carport and adjoining storage area. Life is better in the Heights, where local restaurants, coffee shops, a brewery, and a wine bar are all nearby. Downtown St. Pete and its restaurants, galleries, parks, waterfront, and year-round events are just minutes away, with the Gulf beaches an easy drive from home.
With its combination of character, meaningful updates, flexible living spaces, and a walkable neighborhood setting, this Magnolia Heights home is ready for its next chapter.

Location

State FL

County Pinellas

Community Hyde Park

Area 33704 - St Pete/Euclid

Direction N

Rooms

Other Rooms Den/Library/Office

Interior

Interior Features Built-in Features, Eat-in Kitchen, Primary Bedroom Main Floor, Solid Surface Counters, Stone Counters, Thermostat, Window Treatments

Heating Central

Cooling Central Air

Flooring Luxury Vinyl, Tile

Furnishings Unfurnished

Fireplace false

Appliance Dishwasher, Disposal, Dryer, Microwave, Range, Refrigerator, Tankless Water Heater, Washer

Laundry Inside, Laundry Room

Exterior

Exterior Feature Hurricane Shutters, Lighting, Private Mailbox, Sidewalk, Storage

Parking Features Alley Access, Covered, On Street

Fence Vinyl

Community Features Street Lights

Utilities Available Cable Connected, Electricity Connected, Natural Gas Connected, Sewer Connected, Water Connected

View Y/N No

Water Access No

Roof Type Shingle

Porch Covered, Patio

Exposure North

Garage false

Private Pool No

Building

Story 1

Entry Level One

Foundation Slab

Lot Size Range 0 to less than 1/4

Sewer Public Sewer

Water Public

Structure Type Block,Stucco

New Construction false

Others

Senior Community No

Ownership Fee Simple

Acceptable Financing Cash, Conventional, FHA, VA Loan

Listing Terms Cash, Conventional, FHA, VA Loan

Special Listing Condition None

Virtual Tour https://www.propertypanorama.com/instaview/stellar/TB8548508


Stellar MLS
Listed by Kristen Koenig RE/MAX ELITE REALTY

GET MORE INFORMATION

Becky Billeci & Lindsey Dalla

Becky Billeci & Lindsey Dalla

Agents SL 3411952/3541347

+1(813) 448-1225

Name
Phone*
Message

Go tour this home

1044 32ND AVE N