

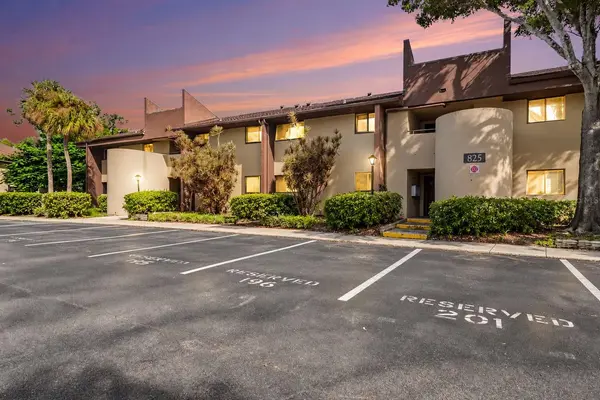


825 S VILLAGE DR N #102 St Petersburg, FL 33716

UPDATED:
Key Details
Property Type Condo
Sub Type Condominium
Listing Status Coming Soon
Purchase Type For Sale
Square Footage 975 sqft
Price per Sqft $173
Subdivision Village Lake Condo
MLS Listing ID TB8551947
Bedrooms 2
Full Baths 2
HOA Fees $619/mo
HOA Y/N Yes
Annual Recurring Fee 7432.68
Year Built 1974
Annual Tax Amount $1,146
Property Sub-Type Condominium
Source Stellar MLS
Property Description
This beautifully updated 2-bedroom, 2-bath condo features custom paint, laminate and marble flooring, ceiling fans, and custom cabinetry throughout. The spacious open kitchen offers white cabinetry, Corian countertops, a custom tile backsplash, and plenty of cabinet and counter space. Additional built-in cabinetry at the entry and breakfast bar, including hidden storage, provides an impressive amount of storage throughout the home.
Both bedrooms feature closets with custom maple built-ins. The primary suite includes an en-suite bath with a walk-in shower and additional storage. The in-unit laundry closet includes the washer and dryer along with additional maple built-ins. Other upgrades include a reverse-osmosis system and newer electrical panel.
Step outside to a large private fenced outdoor area featuring a covered patio, sun shades, wood deck, ceiling fan, and additional exterior storage closet, creating a great extension of the living space and a feature you don't often find with condo living.
Village Lake offers a variety of community amenities including two swimming pools, tennis and pickleball courts, a playground, walking paths, lake views, and recreational areas.
Conveniently located with easy access to I-275 and Gandy Boulevard, Village Lake puts you within easy reach of Downtown St. Petersburg, Downtown Tampa, area beaches, shopping, dining, Tampa International Airport, and everything the Tampa Bay area has to offer.
Location
State FL
County Pinellas
Community Village Lake Condo
Area 33716 - St Pete
Direction N
Rooms
Other Rooms Storage Rooms
Interior
Interior Features Built-in Features, Ceiling Fans(s)
Heating Central
Cooling Central Air
Flooring Laminate, Marble
Furnishings Negotiable
Fireplace false
Appliance Dishwasher, Disposal, Dryer, Electric Water Heater, Microwave, Range, Refrigerator, Washer
Laundry Laundry Closet
Exterior
Exterior Feature Private Yard, Sidewalk, Storage
Fence Fenced
Community Features Association Recreation - Owned, Buyer Approval Required, Clubhouse, Community Mailbox, Deed Restrictions, Playground, Pool, Sidewalks, Tennis Court(s)
Utilities Available Public
Amenities Available Cable TV, Clubhouse, Pickleball Court(s), Playground, Pool, Recreation Facilities, Tennis Court(s)
View Y/N No
Water Access No
Roof Type Shingle
Exposure Northwest
Garage false
Private Pool No
Building
Lot Description Near Public Transit, Sidewalk
Story 1
Entry Level One
Foundation Slab
Sewer Public Sewer
Water Public
Unit Floor 1
Structure Type Stucco
New Construction false
Schools
Elementary Schools Pinellas Central Elem-Pn
Middle Schools Fitzgerald Middle-Pn
High Schools Pinellas Park High-Pn
Others
Pets Allowed Yes
HOA Fee Include Cable TV,Common Area Taxes,Pool,Escrow Reserves Fund,Insurance,Internet,Maintenance Structure,Maintenance Grounds,Management,Pest Control,Private Road,Recreational Facilities,Sewer,Trash,Water
Senior Community No
Pet Size Medium (36-60 Lbs.)
Ownership Condominium
Monthly Total Fees $619
Acceptable Financing Cash, Conventional
Membership Fee Required Required
Listing Terms Cash, Conventional
Special Listing Condition None
Virtual Tour https://www.zillow.com/view-imx/c844b534-99d7-44f6-8d80-0c6883d3432e?setAttribution=mls&wl=true&initialViewType=pano&utm_source=dashboard

GET MORE INFORMATION